
Views: 0 Author: Site Editor Publish Time: 2026-11-13 Origin: Site


Picture a sprawling distribution center. A towering wall of cardboard boxes suddenly ignites. Industrial fires carry devastating financial and operational consequences. They escalate faster than human responders can react. Traditional warehouse fire protection systems like overhead sprinklers are foundational. However, they frequently prove insufficient. A rapidly expanding, deep-seated blaze demands a more dynamic response.
Forward-thinking facility managers are increasingly turning to a modern, autonomous solution. Specifically, integrating a Fire Fighting Robot equipped with a tracked undercarriage offers unparalleled disaster response capabilities. Engineered much like miniature tanks, these machines thrive in harsh, debris-filled environments. Buying advanced robotics is not a standalone fix though. For these units to function effectively, the physical layout of the facility must seamlessly accommodate their specific navigational requirements.
If an autonomous unit cannot maneuver, pivot, or deploy its extinguishing agents without obstruction, its response time is severely compromised. This comprehensive guide examines the specific warehouse layouts, aisle dimensions, and floor plans required to allow tracked firefighting machinery to move freely. Optimizing these spatial elements maximizes operational safety and secures the return on investment for industrial facilities.
Current trends in warehouse automation reveal a growing tension between high-density storage demands and autonomous safety compliance. As e-commerce booms, logistics centers are aggressively shrinking aisles to maximize vertical space. The widespread adoption of Very Narrow Aisle architectures is reshaping floor plans globally. This shift forces a critical re-evaluation of robotic maneuverability.
Facility managers can no longer rely on generic safety protocols. They are now leveraging digital twin technology and AI-driven spatial mapping. The goal is to balance maximum inventory density with the strict navigational clearances required by heavy-duty response machinery. Integrating robust tracked units into these ultra-dense environments is becoming the new gold standard for industrial risk mitigation.
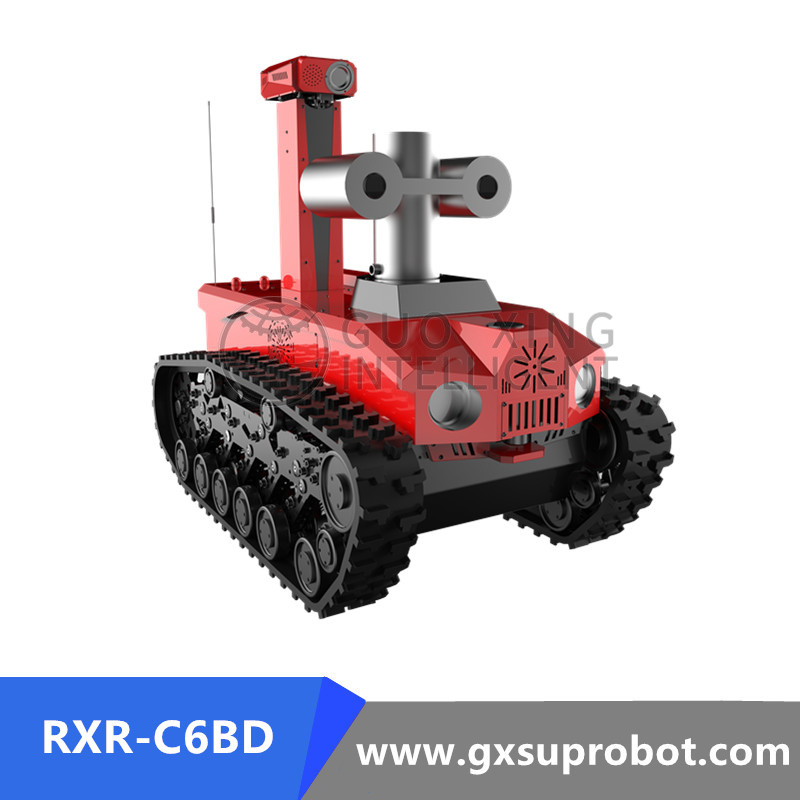
Tracked automated systems currently represent the pinnacle of heavy-duty industrial fire suppression. Wheeled models are designed exclusively for pristine, polished floors. Tracked units are purpose-built to operate within chaotic, unpredictable disaster zones.
During a structural thermal event, a once-organized warehouse floor rapidly transforms into an impassable hazard zone. Pallet racking may buckle under intense heat. Inventory spills chaotically into the aisles. Human responders deploy thick, highly pressurized fire hoses across transit lanes.
Standard wheeled Automated Guided Vehicles typically lack the necessary ground clearance. They stall or become fatally trapped when crossing these sudden obstacles. Tank-like treads distribute the machine weight over a massive surface area. This mechanical leverage allows the robot to grip and roll over fallen metal, scattered goods, and charged hoses without losing traction.
Industrial suppression equipment is inherently heavy. A response unit must transport high-capacity foam tanks, heavy-duty water monitors, and dense protective armor. Discharging a high-pressure water cannon generates violent rearward recoil. Tracked mobility systems distribute this immense weight evenly across the chassis, significantly lowering the center of gravity. This deliberate design provides the structural stability required to withstand the intense recoil of a fire monitor operating at 80 liters per second, preventing the unit from tipping over during critical suppression efforts.
The physical spacing between storage racks directly dictates emergency response times. If a machine must cautiously navigate a labyrinth of restricted pathways, the resulting delay is dangerous. It grants a localized thermal event the precious minutes it needs to escalate into a catastrophic blaze.
Standard warehouse aisles typically measure 12 feet or wider. These expansive corridors represent the optimal environment for autonomous response units. They empower the machine to travel at maximum operational speeds and execute 360-degree rotations without triggering proximity sensor alarms.
Narrow layouts measuring 8 to 10 feet, and ultra-narrow setups measuring 4 to 6 feet, severely restrict lateral movement. Within these confined setups, robots are generally restricted to linear travel. They require designated intersection points or clear end-of-aisle zones to reverse direction safely.
| Layout Type | Average Width | Tracked Robot Mobility | Required Layout Adjustments |
|---|---|---|---|
| Standard Aisle | 12+ feet | Excellent | Minimal. Ensure floor cables are secured. |
| Narrow Aisle | 8 - 10 feet | Good | Keep bottom racks perfectly flush. |
| Very Narrow Aisle | 4 - 6 feet | Restricted | Mandatory turnaround zones at aisle ends. |
Unlike traditional vehicles with steering axles, tracked robots utilize skid steering to alter direction. By driving the left and right tracks in opposite directions simultaneously, the unit rotates in place. This executes a precise zero-degree turn.
Facility managers must meticulously calculate the exact diagonal footprint of the machine. This calculation must account for protruding water cannons or rear-mounted sensors. If the physical aisle width is narrower than this diagonal rotation radius, the equipment risks clipping the racking. This could cause structural damage or wedge the machine during a critical maneuver.
While tracked units excel as off-road vehicles, indoor industrial flooring presents unique operational variables. These variables become highly volatile during an active fire.
Modern distribution centers frequently feature varied elevations, loading docks, and heavy-duty grated drainage areas. High-performance tracked machines are engineered with aggressive approach angles. Models designed for heavy industry can conquer inclines up to 30 degrees and clear vertical obstacles up to 200 millimeters.
Warehouse ramps must be graded appropriately to accommodate these specifications. Transitions over raised structural thresholds or metal floor grates should remain relatively flush. Pronounced vertical lips can cause sudden jarring. This risks misaligning delicate optical sensors or LiDAR mapping systems during high-speed deployment.
As suppression efforts commence, the warehouse floor rapidly devolves into a slick, treacherous surface. It becomes coated in water, chemical extinguishing foam, melted packaging plastics, or spilled industrial lubricants. Smooth epoxy or polished concrete completely loses its friction coefficient under these extreme conditions.
Tracked treads are typically molded from specialized heat-resistant rubber or reinforced composites. They are specifically designed to maintain positive grip. Deep, aggressive lug patterns channel fluids away from the contact patch. This ensures the machine retains steering control and resists dangerous lateral sliding in heavily flooded corridors.
Effective facility protection relies heavily on early, proactive detection. Long before visible flames emerge, autonomous systems patrol the environment to identify abnormal heat signatures. The physical arrangement of stored inventory plays a pivotal role in sensor effectiveness.
A specialized Fire Detection Robot for Large Warehouse environments does not rely solely on standard optical cameras. Thick smoke easily blinds standard lenses. Instead, the unit utilizes advanced infrared and thermal imaging to detect smoldering fires hidden deep inside cardboard boxes or overheating electrical panels.
Thermal sensors cannot penetrate solid objects. Therefore, racking must be organized in straight, continuous lines to provide clear lines of sight down extensive corridors. Staggered racking or haphazardly placed display pallets create dangerous thermal blind spots. A smoldering hazard could remain hidden in these spots until it produces thick smoke.
Beyond structural dimensions, the physical condition of the stored inventory significantly impacts navigation. It is vital to enforce strict clearance protocols on the bottom levels of cantilever or pallet racks.
Overhanging shrink wrap, loose banding straps, or improperly stacked inventory protruding into the aisle can easily snag communication antennas. Implementing rigid clearance rules allows the equipment to patrol closely to the storage bays without triggering false obstacle-avoidance halts. All goods must sit perfectly flush within the rack dimensions.
Preventative monitoring demands a predictable, highly structured environment. Designing the daily operational layout for a patrol unit ensures it can execute its security loops efficiently without disrupting human workflows.
Autonomous navigation relies on meticulously pre-mapped digital routes. To function reliably, an explosion-proof fire safety patrol robot must possess dedicated pathways. Facility managers must strictly enforce no-park zones along these primary and secondary routes.
A forklift operator hastily dropping a temporary pallet of shrink-wrap in a designated transit lane might seem trivial. To an autonomous unit, it acts as a hard stop. This forces the machine to halt, calculate a complex detour, or pause entirely. The result is delayed thermal monitoring and incomplete security cycles.
A paramount aspect of layout design is ensuring that robotic movement complements human safety protocols. During an active alarm, human personnel utilize specific emergency exit paths. The programmed response routes of the machine must never intersect or block these critical evacuation corridors.
The spatial layout must be logically mapped. Heavy equipment should move swiftly toward the hazard zone utilizing designated industrial lanes. Simultaneously, personnel must be able to evacuate safely away from the danger without encountering autonomous machinery.
Modern mega-warehouses are rarely single, cavernous rooms. They are complex, compartmentalized structures designed explicitly to contain smoke and fire spread. Navigating these architectural barriers requires advanced synchronization between building infrastructure and machine hardware.
Compartmentalized facilities deploy heavy fire doors that automatically drop or seal when alarms activate. A robust warehouse fire protection strategy digitally links the robotic unit directly to the central fire alarm control panel via Internet of Things networks.
When an alert triggers, the network communicates seamlessly with both the machine and the doors. This API integration allows the unit to transmit a localized signal. It commands the door to remain open for a brief window, permitting the machine to breach the hazard zone before the compartment permanently seals.
Vertical mobility presents a significant logistical hurdle for multi-level distribution centers. Tracked units can physically climb standard industrial stairs. However, doing so is time-consuming and heavily drains battery reserves.
The most efficient layouts provide wide, low-grade ramp access between vertical levels. Alternatively, if ramps are structurally unfeasible, the machine must be digitally integrated with the facility freight elevator system. Through API protocols, the unit can autonomously summon the elevator, board safely, and select the correct floor to access the fire zone independently.
An autonomous responder is only as effective as its ability to deploy instantaneously. The strategic placement of the charging dock is a foundational layout decision. It dictates emergency response times and ensures hardware longevity.
Placing charging docks near high-risk areas is a frequent miscalculation. Managers assume the machine will reach a fire faster. In reality, placing the dock near hazardous materials storage, high-voltage electrical panels, or heavy forklift traffic zones puts the equipment at severe risk.
The robot could be destroyed during the initial ignition phase. Charging stations must be situated in climate-controlled, structurally reinforced areas. These safe zones shield sensitive charging electronics from dust, moisture, and accidental physical impacts.
The docking station requires a centralized location relative to the overall footprint of the facility. Positioning the home base at a strategic midpoint guarantees the shortest possible travel duration to the furthest corners of the building.
The deployment path connecting the dock to the main warehouse arteries must remain permanently unobstructed. This enables the unit to transition from a dormant charging state to active suppression mode within seconds.
Successfully introducing autonomous tracked machinery into an existing facility requires methodical preparation. Operations teams must conduct a rigorous physical audit of their current floor plan and match it to specific robot capabilities.
Preparing a site for robotic integration involves physically measuring and verifying dimensions against exact manufacturing specifications. Key engineering actions include:
If a facility features highly complex racking, multiple interconnected mezzanines, or legacy fire door systems, internal audits often prove insufficient. Consulting directly with a robotics integration specialist is highly recommended. These experts conduct comprehensive 3D LiDAR scans to construct a digital twin, running software simulations to proactively identify potential bottlenecks.
A tracked automated responder is a formidable asset. Yet, its ultimate success is inextricably bound to the physical environment it navigates. Optimized floor plans, carefully calculated aisle widths, and seamless digital integrations ensure superior mobility and rapid deployment.
Upgrading your warehouse layout to accommodate these specific robotic requirements does more than just facilitate a machine. It drastically elevates your entire warehouse fire protection strategy. Take the time to assess your current floor plan today. Clear those transit lanes, evaluate your turning radiuses, and consult a robotics specialist at Guoxing Intelligent to future-proof your facility against unexpected industrial hazards.
Yes, most industrial tracked firefighting robots are meticulously engineered with a specific approach angle that enables them to climb standard industrial stairs. The aggressive tread design grips stair edges securely. This makes them highly capable of accessing mezzanines or elevated platforms during an active emergency.
While exact specifications vary by specific model, most patrol units require a minimum of 3 to 4 feet of clearance to navigate safely in a straight line. However, wider aisles are strongly recommended to allow the machine to turn around smoothly and safely bypass material handling equipment without triggering constant stops.
These advanced machines do not rely solely on standard optical cameras. Instead, they utilize a sophisticated combination of LiDAR sensors, thermal imaging, and pre-mapped digital facility layouts to navigate autonomously. This technology allows them to detect obstacles seamlessly, even in zero-visibility conditions.
Not necessarily. Tracked units are highly adaptable to rugged, existing environments. You will likely need to enforce stricter housekeeping protocols, such as keeping aisles permanently clear of stray pallets. You must also ensure that automated physical barriers like fire doors can communicate seamlessly with the machine operating software.
A tracked robot uses skid steering to spin in place. The required space is determined by the maximum diagonal length of the robot, including any protruding nozzles or sensors. Generally, an aisle must be at least 15% to 20% wider than the robot's diagonal footprint to allow for a clean, unobstructed 360-degree rotation.
Yes, but with navigational limitations. In Very Narrow Aisle configurations, the robot usually cannot turn around mid-aisle. The facility layout must include designated turnaround zones at the end of each aisle, or intersecting cross-aisles, allowing the robot to safely reverse its patrol direction.